









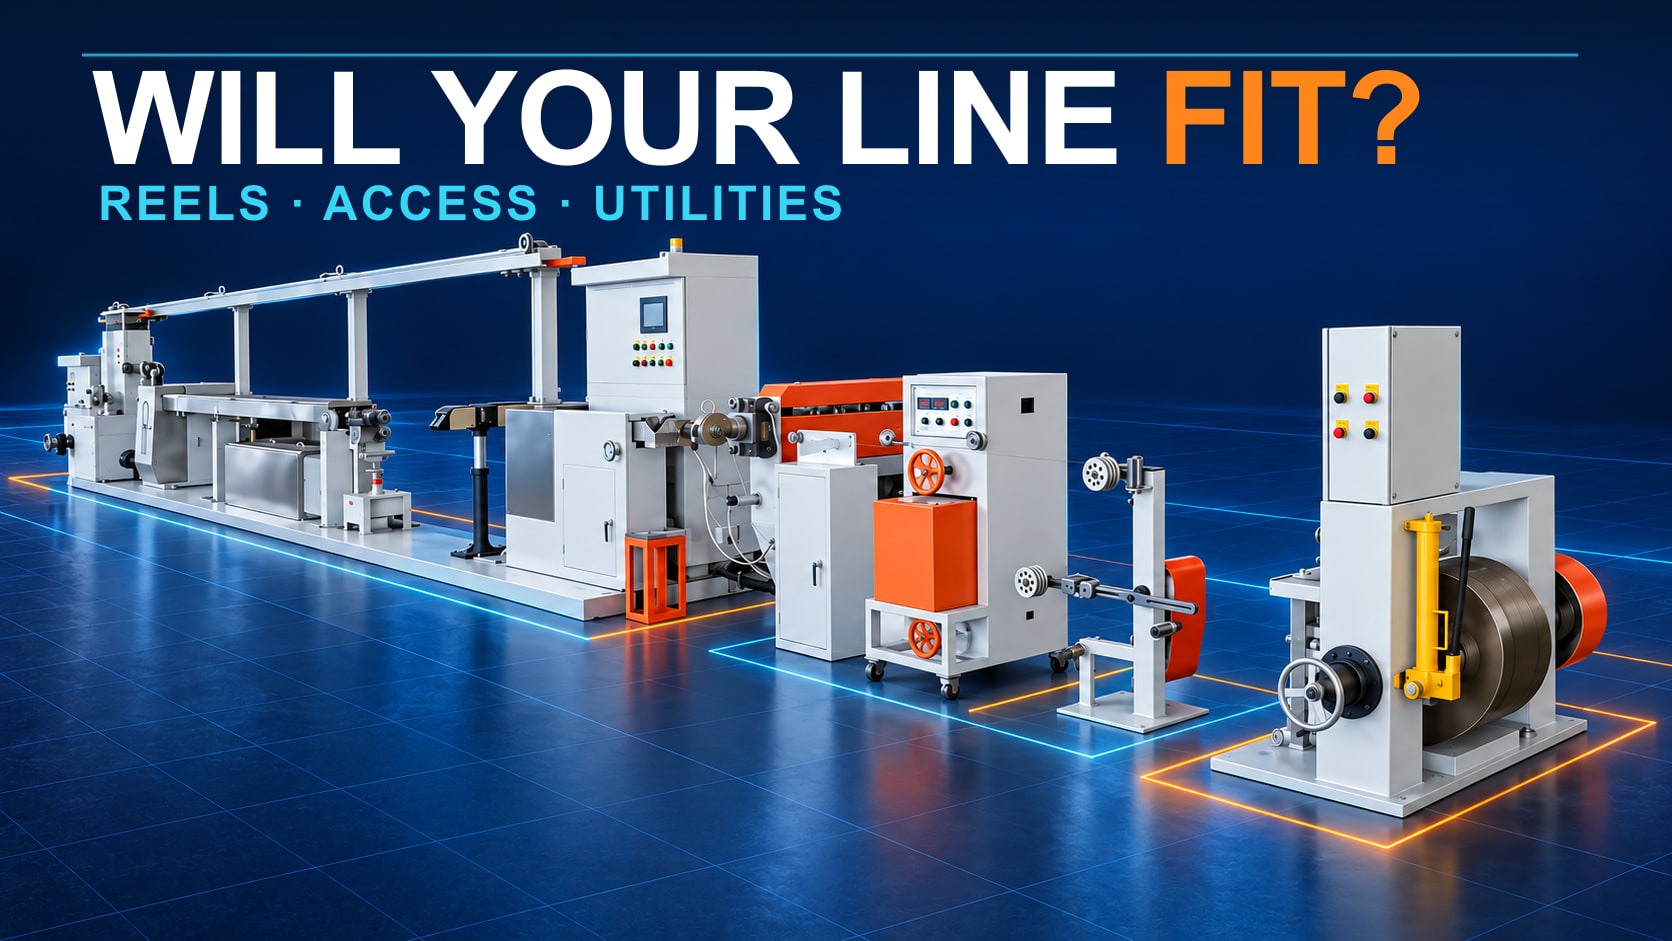
For a cable factory owner choosing a building or adding a production route, the first layout question is not how many machines can fit inside the walls. It is whether materials, reels, operators and maintenance work can move through the proposed route without losing the space needed to operate it.
Start a cable factory layout with the product requirements and number of production lines. Then check the equipment, reel-handling space, storage and utilities against the usable building—not just the machine footprints.
A first space estimate and an installation-ready layout serve different purposes. Without a measured building drawing, a supplier can help estimate the equipment arrangement, but doors, columns, access and site interfaces still need confirmation before positions are fixed.
با مسیر محصول شروع کنید، نه با سطح کارگاه
ورودی اول، تولید مورد نظر مشتری است، نه یک طرح کارخانه خالی. تأیید کنید نیازمندیهای محصول و خروجی: cable construction, starting materials, required output and how many production lines the project needs. An existing factory should also identify which process or capacity problem the new line is meant to solve.
If there is no formal building drawing, HONGKAI can start with the selected equipment’s length, width and height and an approximate combined space envelope. That is a preliminary equipment-space estimate. It does not confirm that the machinery can be installed and operated in an unmeasured building.
پردازش مداوم جداگانه درون یک خط را از انتقالات بین خطوط تفکیک کنید. برای یک مسیر مرجع ADSS starting with prepared colored fibers, loose-tube production, SZ core stranding and sheathing are distinct stages. The intermediate tube and cable-core packages need their own transfer and waiting locations. This example is not the route for every optical-cable construction.
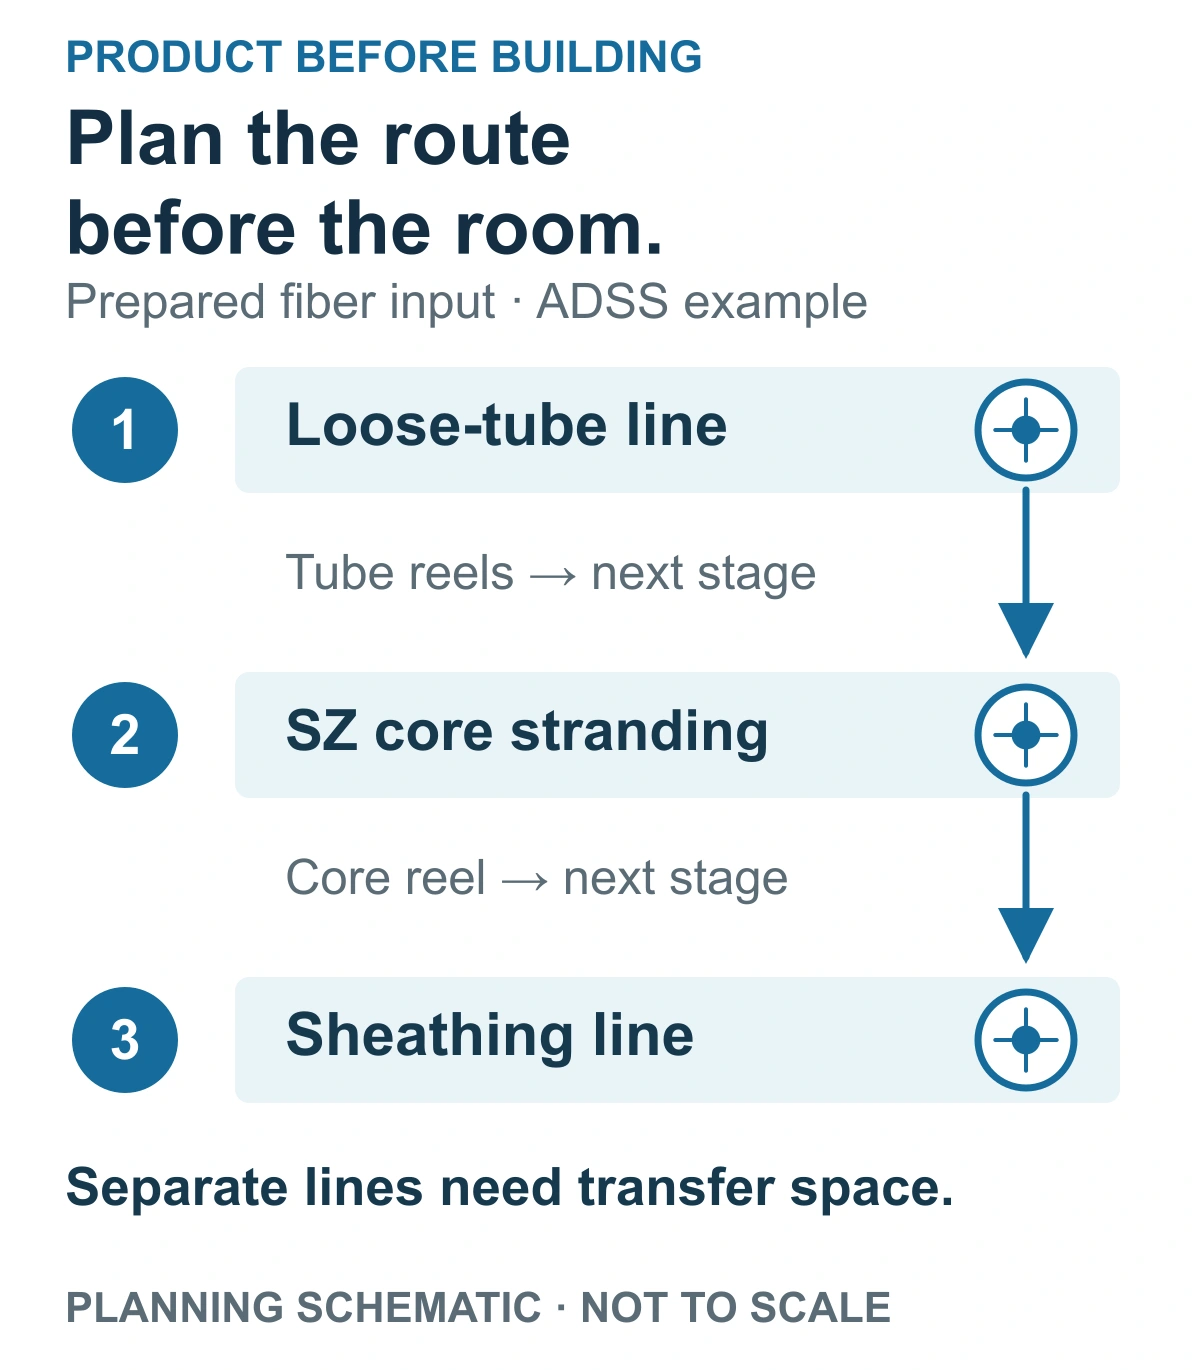
مثال برنامهریزی ADSS با ورودی فیبر آمادهشده. نمودار مراحل فرآیند و انتقالات بوبین را از هم جدا میکند؛ این نمودار چیدمان ماشینآلات، محاسبه ظرفیت یا نقشه ساختمان نیست.
Before progressing to a positioned layout, replace approximate building information with checked usable dimensions and obstacles. Keep the drawing tied to the quoted equipment revision. A changed cable construction, input package or number of lines can change the space requirement even when the building stays the same.
محدودیتهای ساختمان را قبل از قرار دادن تجهیزات ثبت کنید
Machine dimensions answer whether equipment occupies a space. They do not show whether a reel can be brought in, loaded, removed and transferred, or whether a service door can open after the neighboring machine is installed.
In HONGKAI’s preliminary layout discussions, several spaces are easy for buyers to omit: loading and unloading reels, distances between machines, intermediate-product storage, raw-material storage, and office or personnel areas. These belong in the initial space discussion, not in leftover corners after the lines have been placed.
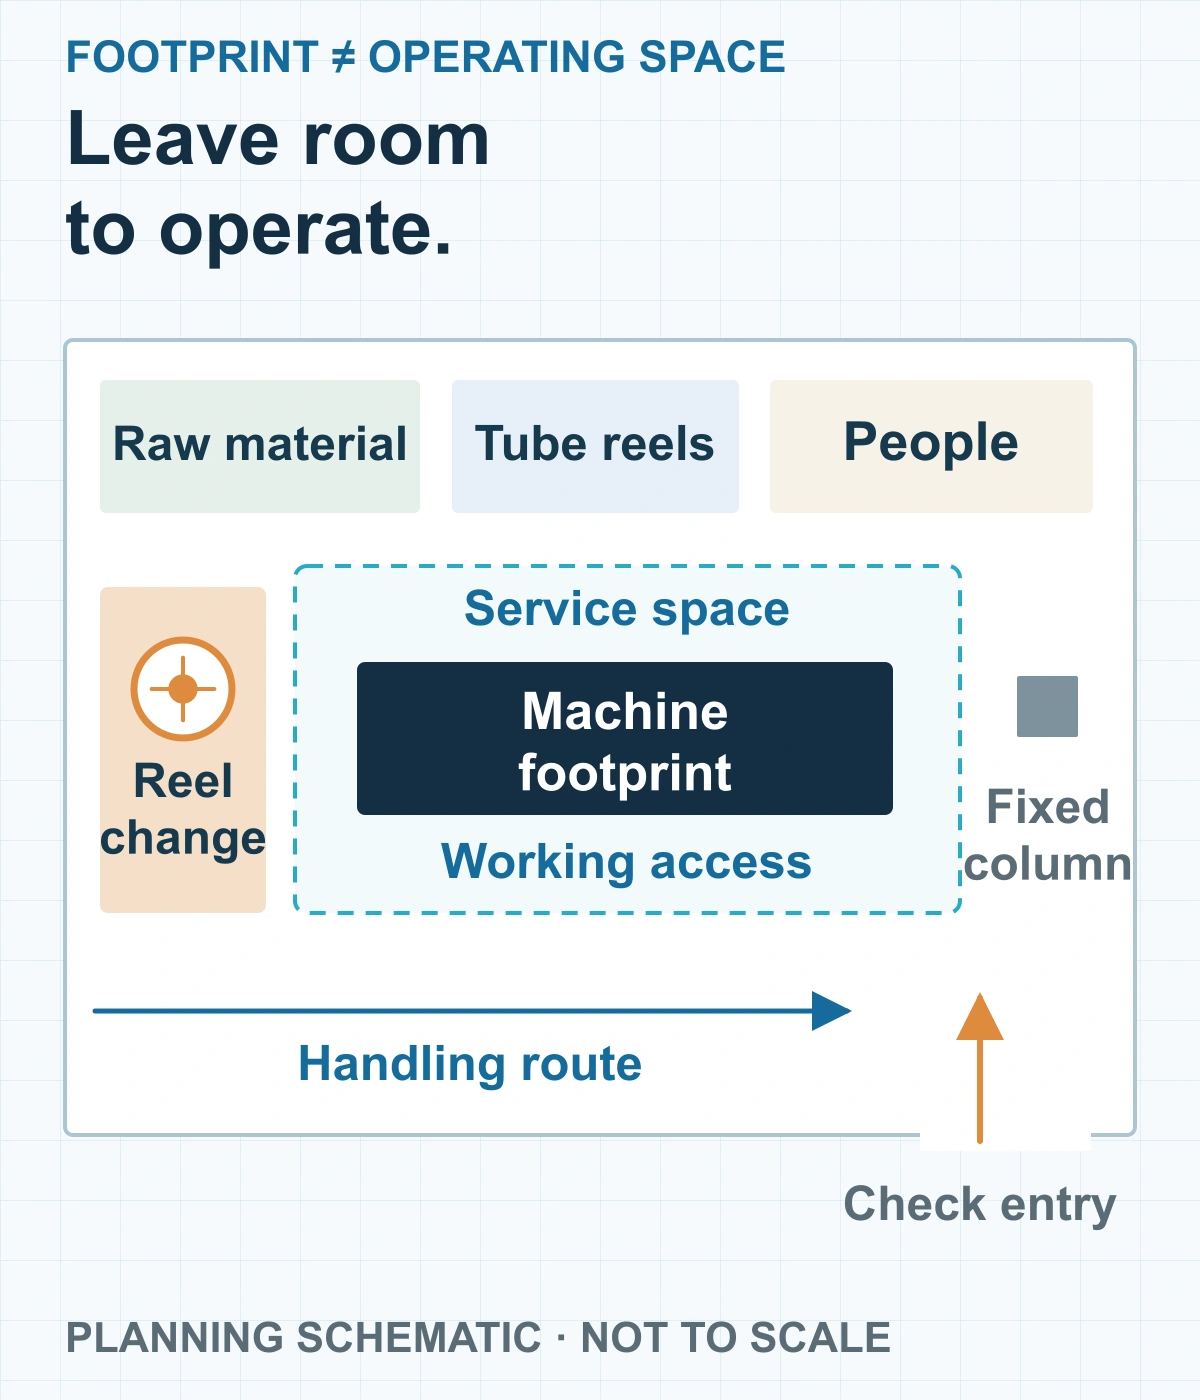
مفهوم فضای عملیاتی، بدون رعایت مقیاس. مناطق رنگی نیازهای برنامهریزی متفاوت را مشخص میکنند؛ این مناطق مقادیر فاصله ایمن یا تأیید چیدمان سایت را تعیین نمیکنند.
Use clear bay dimensions rather than only advertised floor area. Mark columns, doors and loading access, and identify the source of each measurement. Review installation entry and floor requirements against the actual equipment; do not treat a sketch as confirmation of building suitability.
| Layout input | آنچه خریدار باید ارائه دهد یا درخواست کند | چه چیزی باید تا زمان تأیید باز بماند |
|---|---|---|
| Building | طول، عرض و ارتفاع مفید، درها و موانع بررسی شد | ورود تجهیزات، مناسب بودن کف و محدودیتهای حلنشده سایت |
| ماشینآلات و شکافها | ابعاد تجهیزات انتخابی و موقعیتهای پیشنهادی | فاصلههای کاری، موقعیتهای عملیاتی و دسترسی به خدمات |
| Reel handling | اندازههای واقعی رول، جهت بارگیری و روش جابجایی | فضای نزدیک شدن، بارگیری، تخلیه و انتقال به مرحله بعدی |
| Material storage | مواد اولیه و بستهبندیهای میانی مورد انتظار | محلهای انتظار و حجم انبار برای خروجی مورد نظر |
| افراد و بخشهای پشتیبانی | مناطق اداری/پرسنلی و مسیرهای حرکتی پیشنهادی | تعارضهای دسترسی و بررسی سایت مربوطه |
سوالات مطرح شده: کدام ابعاد در چیدمان پیشنهادی مربوط به تجهیزات تأمینشده هستند، کدامیک در محل اندازهگیری شدهاند و کدامیک هنوز فرضیه محسوب میشوند؟
نتیجه باید ردپای دستگاه ارائهشده را از محیط عملیاتی بزرگتر متمایز کند. در اینجا هیچ عرض راهرو ثابت، فاصله تجهیزات یا درصد ذخیرهسازی فرض نشده است.
بررسی ساختمانهای کوتاه و باریک قبل از سفارش
A short building and a narrow building need different reviews. A returned material path or back-to-back main-machine arrangement may be an option, but only when the actual equipment and cable route support it.
Discuss the building constraint before fixing the equipment configuration. In suitable HONGKAI arrangements, a turning wheel after the traction section can allow a 180-degree return toward the other side of the bay. That is a candidate layout change—not permission to fold an entire extrusion, cooling or stranding train into any available space.
For a width constraint, positioning suitable main machines back-to-back may help accommodate the intended lines. Reel-loading space, operator positions and maintenance access still need to work on the remaining sides. This arrangement does not prove that all auxiliary equipment or every production line will fit.

Two engineering-review options, not to scale. The return path and back-to-back arrangement require confirmation for the selected equipment; no wheel size, bend radius or space-saving result is specified.
Ask the supplier to identify exactly which equipment position or path changes, then review the actual product, guide-wheel arrangement, handling, controls and access affected by that change. Keep unconfirmed items open on the revised drawing. Do not shorten a required processing section or improvise a cable bend to make a paper layout fit.
دنبال کردن یک قرقره در طول تولید، انتظار و رهاسازی
Trace an actual process reel from take-up to its waiting location and then to the next pay-off. Include how it will be moved, not just an arrow between two machine icons. A reel that fits the take-up still needs a removal route and a compatible downstream input.
The number of intermediate reels depends on the product and intended output. In an outdoor optical-cable route with several loose tubes feeding a later stage, the loose-tube area can require more intermediate packages than a buyer first expects. This is a reason to review that product’s reel plan, not a fixed buffer quantity for all factories.

توالی برنامهریزی قرقره میانی. تأیید اندازههای واقعی بستهها، مقادیر، وضعیت جابجایی و رهاسازی؛ قرقرههای نشان داده شده شمارش موجودی الزامی نیستند.
از مورد نظر استفاده کنید ترکیب محصول و برنامه تولید to identify what may wait between stages. Distinguish material ready for the next operation from material awaiting inspection or a decision. Keep those locations out of the default movement route.
| نقطه بازرسی جریان بوبین | در نقشه برنامهریزی یا جدول انتقال ثبت کنید | مدارک مورد نیاز قبل از بستن مورد |
|---|---|---|
| برداشتن سیمپیچ جمعکننده | اندازه بستهبندی، جهت برداشتن و روش جابجایی | چیدمان بستهبندی خروجی و تجهیزات |
| Intermediate waiting | محصول، وضعیت، مقدار برنامهریزی شده و مکان | مجموعه محصولات و برنامه تولید؛ بدون تعداد پیشفرض رول |
| بارگذاری مرحله بعدی | بستهبندی سازگار و رویکرد برای سودآوری بعدی | رابط تأییدشده بالادستی/پاییندستی |
| Released output | وضعیت بازرسی، مقصد بستهبندی و مسیر ارسال | برنامه بستهبندی نهایی و رهاسازی توافق شده |
Where vehicles move reels, review their interaction with pedestrian activity. HSE’s workplace-transport guide discusses separating vehicle and pedestrian routes and assessing routes for the vehicles using them.1 این یک اصل بررسی مفید است، نه یک بعد راهروی جهانی یا بیانیهای مبنی بر اینکه یک طرح خاص کارخانه کابل با الزامات محلی مطابقت دارد.
مسیریابی وسیله نقلیه، دسترسی اضطراری و بررسی ایمنی مربوط به سایت را جدا از نقشه موقعیت تجهیزات صرفاً تجاری نگه دارید.
اتصالات تاسیسات را به آرایش خط واقعی متصل کنید
For the selected equipment, HONGKAI provides the total equipment power and the project-specific water and air requirements. The factory must confirm the site provision at the intended connection points. Keep equipment demand, available supply and the party responsible for each connection in one interface schedule.
For electricity, distinguish total installed or rated power from the load during a particular production run. Equipment does not necessarily run at full load continuously, but that is not a reason to assume a lower-capacity site connection is adequate. Have the responsible electrical designer confirm supply and distribution capacity, starting conditions and appropriate headroom against the selected equipment.
Voltage must match the equipment supply requirements; it should not simply be made higher. Tell the supplier the site voltage and frequency early, especially when they differ from the proposed machine arrangement. A suitable transformer or adapted electrical configuration may be needed, but the final solution requires project confirmation.

نقشه مسئولیتهای تاسیسات، نه یک نقشه سیمکشی یا لولهکشی. رتبهبندیهای واقعی، نقاط اتصال و دامنه تأمین باید برای پروژه تأیید شوند.
Cooling water in the described HONGKAI arrangements is generally recirculated. A customer-side external reservoir can be considered where suitable. Its location and cooling provision still need to match the equipment requirement; a pool alone is not a confirmed cooling-system design.
Compressed-air planning should account for the selected equipment count and the additions the buyer actually intends. Do not copy pressure, flow or supply values from an unrelated machine. Identify any additional process-specific services separately.
Locate cabinets, water equipment and service routes on the same drawing used to review reel and maintenance access. Before installation, reconcile the layout and utility schedules by equipment revision, including وظایف نصب و راهاندازی برای تجهیزات تأمینشده و کارهای سمت مشتری.
توسعه ذخایر بدون مسدود کردن عملیات امروز
Define the intended addition before marking a reserve area: another complete line, an extra module or a different product route. Their space and utility needs are not interchangeable. Empty floor space is only useful if the new equipment can be brought in, operated and connected without taking away necessary access.
In some HONGKAI configurations, an addition may extend the arrangement at the front or rear. Others may need an additional electrical cabinet or a different service provision. This is a case-by-case equipment review, not a promise that every line can be expanded within its existing envelope.
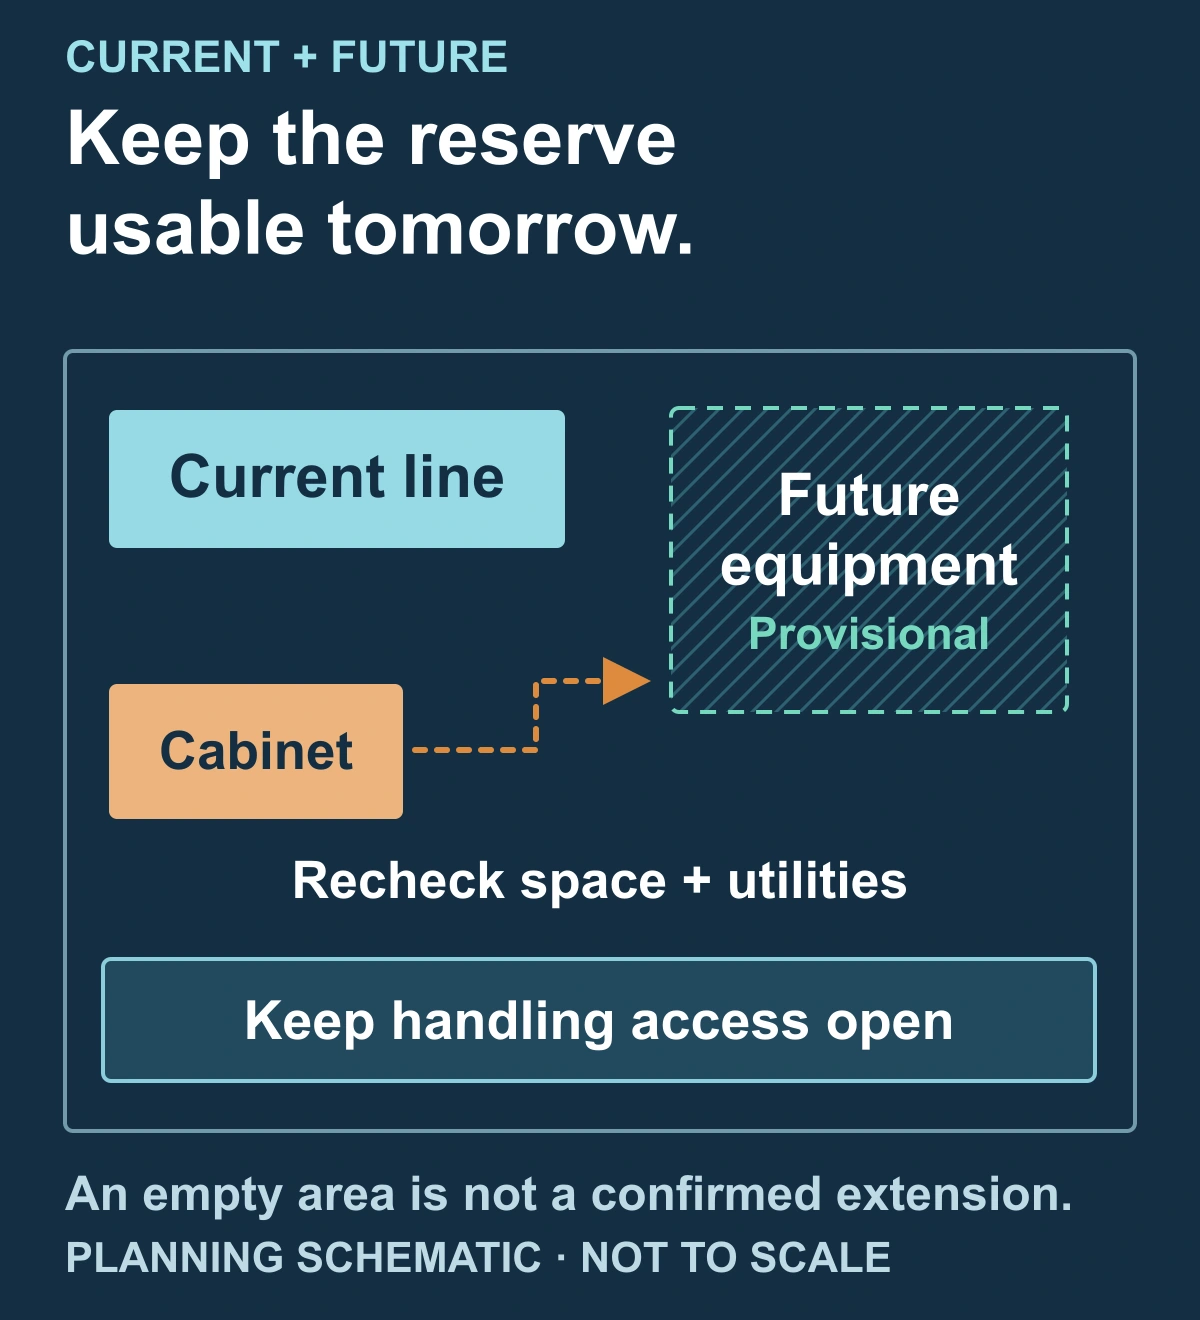
روکش گسترش، غیر از مقیاس. منطقه آینده موقتی است؛ ماژولهای واقعی، کابینتهای اضافی، تاسیسات و دسترسی نیاز به بررسی پروژه دارند.
Review the future material flow as well as the machine position. Identify whether the addition would consume reel-change space, intermediate storage, a service-removal path or the machinery delivery route. Mark the future equipment envelope as provisional until its requirements are known.
How to verify: Review the current and intended future routes on the same drawing. Identify shared access, material transfers and utility interfaces, then list any unresolved conflict with an owner and a decision date.
Keep a simple drawing-control record: product range and output basis, number of lines, equipment revision, building-measurement source, confirmed interfaces and unresolved items. Label a space estimate as a space estimate. Do not present it as an approved construction, electrical or safety drawing.
The buyer’s final planning decision should be explicit: the proposed route is supported by checked building and equipment information, or specified conditions remain unresolved. That is a more useful result than a dense drawing that hides assumptions behind neatly arranged machines.
-
HSE, ایمنی حملونقل در محل کار: یک راهنمای مختصر, pages 1–2, discusses pedestrian/vehicle segregation and traffic-route suitability. This UK guidance is cited for those general planning principles only; local requirements and the actual site’s risk review govern the project. No universal aisle width, lifting capacity or compliance claim is inferred. ↩

 English
 हिन्दी
 فارسی